
CAMP 71
- 8 พ.ค.
- ยาว 3 นาที
Cafe, Restaurant & Retail Destination Design in Chiang Rai
Location: Mae Chan, Chiang Rai, Thailand
Project Type: Café / Restaurant / Retail / Lifestyle Destination
Year : 2022

Camp71 is a commercial space design project that transforms the 71 Export clothing brand into a true lifestyle destination — a place where people come not only to shop, but to spend time, relax, and experience the atmosphere.
Located in Mae Chan, Chiang Rai, the project was conceived as a hybrid space combining a café, restaurant, clothing store, and leisure area within a warm, vintage camping-inspired environment. Rather than simply creating a visually appealing venue, the design process began by considering how visitors would move through the space — where they would enter, pause, sit, take photos, and ultimately how they would remember the brand emotionally.
Site


Design Concept
From Clothing Brand to Lifestyle Destination
Camp71 extends the identity of 71 Export beyond fashion retail into a real-world lifestyle experience. The space was designed to support multiple activities simultaneously — from drinking coffee and dining to shopping, socializing, walking around, taking photos, and simply enjoying the atmosphere.
The core concept focused on creating a space that feels raw, warm, and alive through a design language connected to the brand’s character: vintage aesthetics, outdoor lifestyle culture, and the feeling of stopping by during a journey.
Instead of separating each building by function, the master plan was designed so that every zone gradually connects into one continuous experience — from the entrance and café to the retail areas, seating corners, and outdoor elements that encourage visitors to explore the project as a whole.
Space Planning
The project is divided into multiple buildings and zones to create different rhythms of use throughout the site.
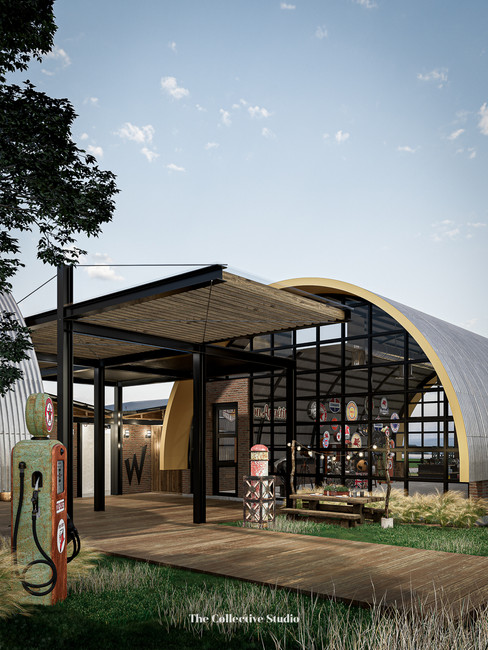
Building 1
Serves as the welcoming area and café — the starting point of the visitor experience, establishing the atmosphere and first impression from the moment guests arrive.




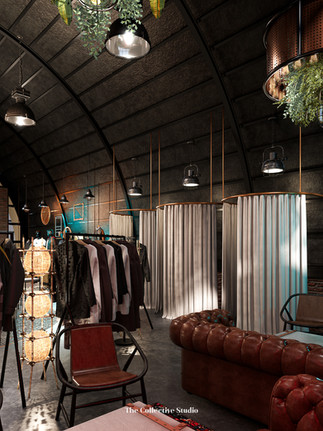
Building 2
Designed as a clothing store integrated with a café, allowing shopping to become part of a more relaxed and immersive experience rather than a conventional retail interaction.




Outdoor & Landscape
Area Connects all architectural elements together while creating a campsite-like atmosphere and photo spots that strengthen the project’s identity as a destination.
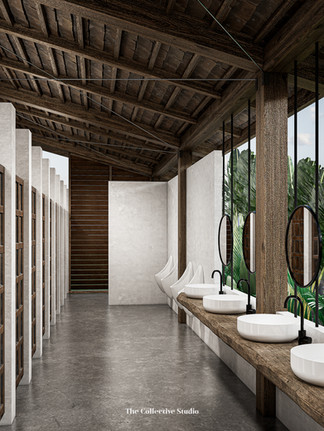
Restroom Area
Was treated as part of the overall spatial experience rather than simply a service zone, contributing to the project’s identity and quality standards.




Design Approach
The design of Camp71 emphasizes atmosphere, detail, and memorability through the combination of materials, textures, signage, collected objects, and vintage-inspired elements integrated with contemporary structures.
One of the project’s key focuses was orchestrating the “scenes” and “rhythms” of the space to align with real visitor behavior. Some areas encourage relaxation, some invite movement, some function as photo moments, while others create a sense of discovery throughout the journey.
Enjoy the atmosphere of the project through the following images.

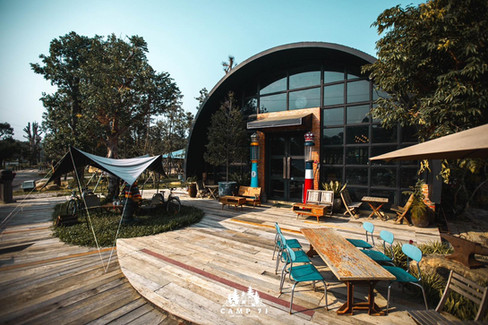


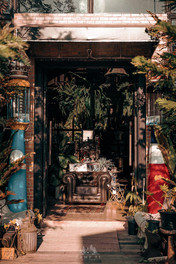



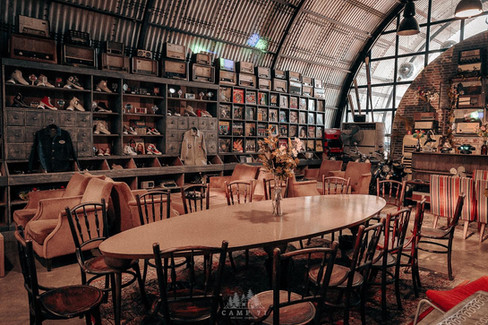



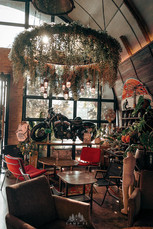





Photo Credit: https://www.facebook.com/camp71official
For The Collective Studio, Camp71 reflects our approach as a story-driven, multi-disciplinary design studio — where architecture, interior design, landscape, and branding are not separated, but work together to create meaningful and functional experiences.
Project Information
Project Name: Camp71
Location: Mae Chan, Chiang Rai, Thailand
Project Type: Café / Restaurant / Retail / Lifestyle Destination
Related Brand: 71 Export
Scope: Architecture, Interior Design, Site Planning, Retail & Café Experience Design
Design: The Collective Studio
Category: Restaurant & Café Design / Retail Space Design / Commercial Design