
HOOSIERS REAL ESTATE OFFICE
- 4 พ.ค.
- ยาว 2 นาที
A workplace that reflects Japanese philosophy with clarity and warmth
Project: Hoosier Real Estate Office / True Digital Park 10th Floor
Category: Workplace
Location: Bangkok, Thailand
Completed: 2023

When Hoosiers Real Estate expanded its business into Thailand, The Collective Studio was commissioned to design its new office on the 10th floor of True Digital Park.
Within a compact area of 125 square meters, the challenge was to create a workplace that embodies Japanese professionalism and precision, while maintaining the warmth and approachability that define The Collective Studio’s design approach.

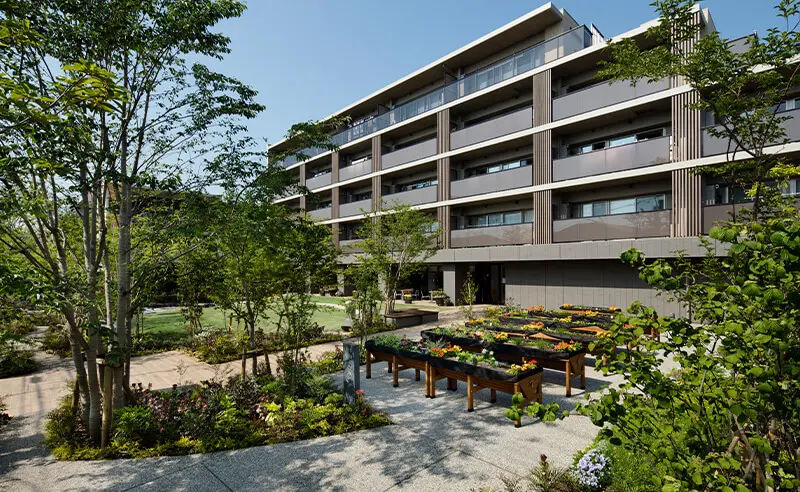
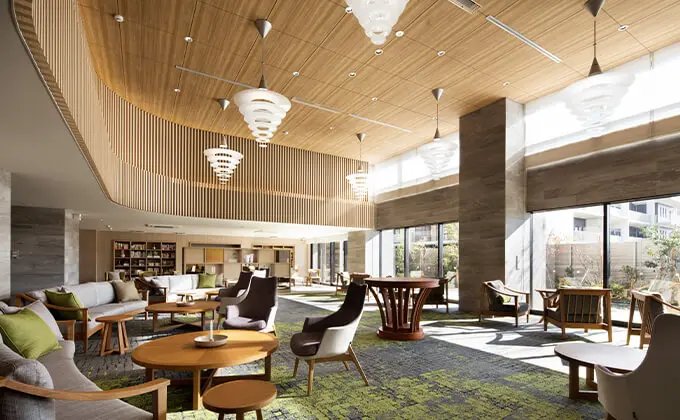
Hoosiers Real Estate Developments in Japan
About Hoosiers Real Estate
Founded in 1994 in Japan, Hoosiers Real Estate operates under the philosophy:
“Mastering the essence, Creating new value.”
The company is committed to creating meaningful value for society through real estate developments that truly respond to users’ needs. Today, with over 1,000 employees, Hoosiers is recognized as one of Japan’s leading real estate developers—known for its attention to detail and uncompromising standards.
Delivering Quality Within Time Constraints
This project came with a tight timeline for both design and construction. However, precision and quality—hallmarks of Japanese standards—remained the client’s top priorities.
From planning and design to construction management, every step was carefully executed to ensure that the final outcome met both functional requirements and the client’s high expectations.

A Design That Tells the Brand Story
The design concept translates Hoosiers’ core values—Environment, Affluent Lifestyle, and Collaborative Regional Development—into a spatial narrative.

At the entrance foyer, a storytelling graphic wall introduces the company’s history and growth. This allows visitors to engage with the brand in an intuitive and welcoming way before entering the meeting areas—without disrupting the main workspace.


An Open and Welcoming Workplace
The main working area is designed as an open-plan space, emphasizing transparency and comfort. A palette of white, grey, and natural wood tones creates a calm and approachable atmosphere.
A custom-designed bas-relief Hoosiers logo serves as a focal point, reinforcing the company’s identity within the space.
Furniture and materials were carefully selected to support both aesthetics and functionality. White desks with wood-edged tops, paired with soft grey mini screens, create a balanced environment—encouraging communication while maintaining a sense of personal space.


Private Spaces for Focus and Clarity
Meeting rooms and phone booths are designed with a high level of privacy. Finished in darker tones of black and wood, these spaces provide a शांत and focused environment—ideal for discussions that require clarity, concentration, and professionalism.


The Hoosiers Real Estate Office is a reflection of how thoughtful design can communicate a company’s philosophy.
Through a balance of simplicity, storytelling, and functionality, The Collective Studio has created a workplace that seamlessly blends Japanese precision with a warm, human-centered experience—supporting both professional performance and everyday comfort.