
BURI SRIPHU HOTEL RENOVATION
- 5 พ.ค.
- ยาว 7 นาที
Buri Sriphu Hotel Renovation | Oasis of Hatyai Rebranding & Interior Design
Category: Hotel Location: Hatyai, Thailand
Year: 2024

The Buri Sriphu Hotel Hatyai renovation project is a comprehensive transformation led by The Collective Studio, redefining the hotel from a traditional accommodation into a modern lifestyle and MICE-focused destination in Hat Yai.
This project goes beyond interior renovation—it is a full rebranding and spatial reconfiguration, including brand identity, guest experience, and architectural atmosphere, designed to respond to the evolving needs of new-generation travelers.
Read the story behind the rebranding and design of Buri Sriphu Hotel. Here
Concept: Oasis of Hatyai
Inspired by the idea of an urban oasis, the hotel is repositioned as a place of pause, connection, and exploration.
The concept is expressed through three core ideas:
Recharge – Spaces designed for rest and recovery after travel or business activities
Connect – Flexible environments for meetings, networking, and MICE activities
Explore – Encouraging guests to discover the culture, city, and lifestyle of Hatyai
This narrative forms the foundation of the new brand identity and spatial experience.

Recharge - Connect - Explore
Rebranding & Brand Identity Design
We conducted extensive research on hotel brands worldwide to understand how leading hospitality identities are shaped today. These insights were then translated into a strategic branding and design framework, forming the foundation for the rebranding direction of Buri Sriphu Hotel.


This rebranding focuses on creating a renewed identity that is modern, relevant to a new generation of executives and MICE travelers, and capable of delivering a distinctive guest experience. The goal is to enhance satisfaction while attracting a new wave of travelers seeking both relaxation and meaningful connection throughout their journey.
under concept "Oasis of Hatyai"
The rebranding process redefines the hotel’s identity—from logo and typography to color system and graphic language.
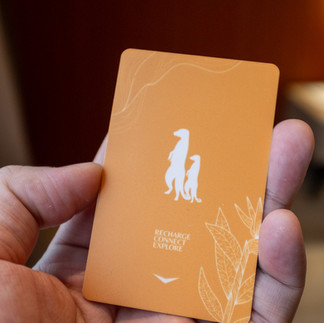
The visual identity reflects a journey through a desert landscape toward an oasis, symbolizing discovery, direction, and arrival.








This new communication direction led to the complete redesign of the brand identity, including the logo, typography, color palette, graphic system, and all internal hotel communications.




The Front Entrance and Hotel Signage
The front entrance and hotel signage are designed to create a more open and welcoming forecourt. The existing building façade is retained as a backdrop for the hotel signage, reinforcing the core concept of the project.
This area is also designed as a distinctive photo opportunity and check-in landmark, becoming a unique identity feature of the hotel.
Once the theme concept and material palette were defined, the design process could move forward into full development.

Reception Counter & Waiting Area
The lobby is designed to evoke the atmosphere of a desert landscape through new surface treatments within the space. Spatial continuity is enhanced with decorative ceiling lighting that helps define and connect the overall environment.
The waiting area is highlighted through vibrant graphic wall designs that introduce a sense of freshness and liveliness to the space. The reception counter becomes a key focal point, expressed through warm color tones and strong material contrasts.
Sand-textured 3D wall panels are combined with copper-toned glass, set against a green marble counter, creating a distinctive and memorable spatial experience.
Once the theme concept and material palette were defined, the design process could move forward into full development.


Lobby Transformation into a Social Hub
Modern MICE travelers are no longer looking for a space that serves only as a check-in or waiting area. They seek environments that also support informal meetings, social interaction, and work activities.
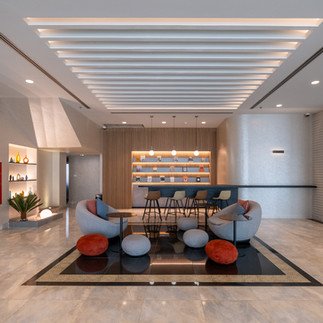
In response, the hotel lobby is reimagined as more than a reception space—it becomes a vibrant social hub that connects people.
During the daytime, the lobby functions as a café offering coffee and light refreshments, creating an inviting setting for relaxation and casual meetings. At night, the same space transforms into a lively bar, offering a more dynamic and atmospheric experience.


New Traffic Flow
A new circulation system is designed within the lobby to ensure smooth, intuitive, and efficient guest movement throughout the hotel.
The spatial flow is clearly organized by separating key functions, including check-in, access to guest rooms, and routes leading to the café and bar areas. In addition, the circulation is strategically connected to the adjacent banquet building, creating a seamless link between all major program zones within the hotel.




All-Day Dining Area
The restaurant is designed with a focus on an open kitchen concept, creating a transparent and engaging dining experience. A wide food counter and generous communal seating area are introduced to enhance comfort and ease of movement, allowing guests to freely explore and select their meals.
The interior atmosphere is defined by a warm material and color palette, combining terracotta orange, green, and creamy white tones. Surface finishes are complemented with curated art pieces and natural materials such as rattan panels and handcrafted ceramic objects, reinforcing a sense of local culture and authenticity.
To further enrich the spatial experience, greenery and indoor plants are integrated throughout the space, adding freshness and creating a natural, relaxing dining environment.


Business Lounge Expansion
Modern MICE travelers require spaces that support informal yet productive business interactions. In response, a Business Lounge is introduced as an accessible shared facility for all hotel guests.
The space is designed to accommodate business meetings, team collaborations, and individual work sessions. A variety of seating configurations are provided, including large tables for group discussions, smaller tables for one-on-one conversations, and more private zones for focused work.
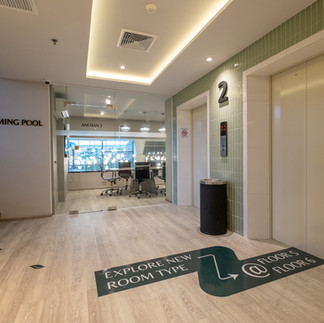
The lounge is fully equipped with high-speed internet, power charging points, and presentation monitors to support seamless productivity. It is also strategically connected to meeting rooms, the fitness center, and the swimming pool on the second floor, creating a cohesive and well-integrated hospitality experience.


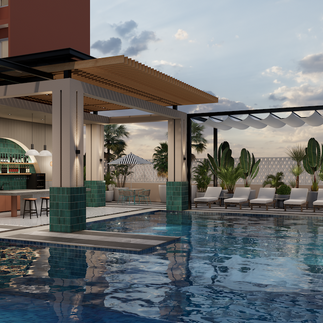
Swimming Pool Area
The swimming pool is redesigned by utilizing the existing structural framework, optimizing and reconfiguring the space to enhance its usability and atmosphere.
Sun loungers are carefully positioned to create comfortable relaxation zones, while the poolside pavilion is transformed into a vibrant bar area. The bar is accented with green-toned tiles and artistic patterns that enhance a sense of freshness and strengthen the connection to nature.
Graphic elements are introduced throughout the space to create strong visual focal points and photo opportunities. Bright and lively surface materials are selected to amplify the overall atmosphere, making the pool area a dynamic centerpiece for leisure and social interaction—offering guests a memorable and engaging experience.


Fitness Center
The fitness center is designed with a modern, minimal, and comfortable atmosphere, supporting both exercise and relaxation for hotel guests.
Exercise equipment is carefully organized to ensure clarity, functionality, and ease of use, with modern machines positioned for optimal accessibility and flow.
The interior palette is defined by calm, contemporary tones such as deep brown, beige, and ash wood finishes. This combination creates a serene and focused environment that enhances the workout experience while maintaining a refined and modern aesthetic.


Guest Room
Superior Room
The newly designed Superior Room features a light and airy furniture layout, carefully planned to support both business and leisure stays.
The space is optimized for functionality, allowing guests to work comfortably with full access to power outlets and essential connectivity features. Flexible lighting design is introduced to create multiple atmospheres within the room, adapting to different moods and uses throughout the day.
The interior palette is defined by a warm terracotta tone, contrasted with deep green accents, creating a balanced environment that feels both inviting and contemporary.



Family Suite
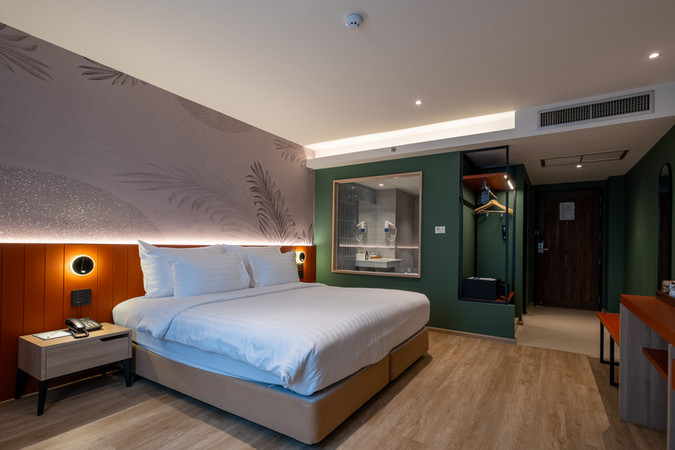
The Family Suite is designed to meet the needs of families seeking a comfortable, spacious, and welcoming accommodation environment for all members.
The interior features a soft beige and cream color palette, creating a warm, soothing, and relaxing atmosphere. Balanced lighting is carefully applied to enhance brightness and spatial openness, making the room feel airy and comfortable throughout the day.
Simple leaf-pattern wall decorations are introduced to bring a subtle connection to nature, adding a contemporary yet calming character to the overall space.


Honeymoon Suite
The Honeymoon Suite is designed in a deep, rich color palette to create a warm and romantic atmosphere for couples.
The interior focuses on comfort and multifunctional use, thoughtfully divided into interconnected zones. It includes a sofa area and small table setting, suitable for intimate conversations, preparations before special occasions, and relaxed moments of privacy.
The design features a dark tonal scheme, including deep grey and reddish-brown hues, combined with soft curved graphic elements on the walls. This creates a sense of depth, intimacy, and understated romance throughout the space.


President Suite
The President Suite blends luxury and comfort in every dimension, offering a refined and elevated guest experience.
The design emphasizes generous spatial planning with clear separation between the living and bedroom areas. A sophisticated private bar corner is introduced, complemented by a spacious, modern bathroom that enhances comfort and functionality.
Overall, the suite delivers a complete and private hospitality experience, designed for guests seeking the highest level of comfort, exclusivity, and relaxation.


In addition to these key areas, the surrounding spaces were also redesigned to ensure that Buri Sriphu Hotel delivers a consistently modern and refreshed hospitality experience throughout every touchpoint of the property.


Results & Benefits
The renovation of Buri Sriphu Hotel Hatyai marks a clear transformation from a calm and traditional atmosphere into a more vibrant and contemporary hospitality experience. The redesigned lobby becomes a central gathering hub, filled with energy and activity. It not only encourages guests to relax or work comfortably, but also fosters social interaction in a welcoming environment, positioning the hotel as an important business and lifestyle connector in Hat Yai.
This transformation also attracts a more diverse group of guests, including business travelers, leisure tourists, and modern MICE visitors seeking a more dynamic and convenient stay experience. The upgraded rooms and enhanced facilities—such as the swimming pool, fitness center, and dining areas—position the hotel as a complete destination that responds to every guest’s need.
As a result, the hotel experiences increased occupancy, higher guest satisfaction, and stronger positioning as a standout MICE destination, offering a vibrant and contemporary hospitality experience in Hatyai.
Talk on Site Environment: “Rebuild Rebrand Renovation”
Muthita Jit Ceremony for Senior Architects, Southern Region 2024
An on-site talk session capturing the atmosphere of “Rebuild Rebrand Renovation” presented during the annual Muthita Jit gathering for senior architects in Southern Thailand in 2024.
Design




360 Photo Gallery
Watch the Project Tour and explore the new transformation of Buri Sriphu Hotel an urban oasis in the heart of Hatyai!