
TRIPLE BOX CAFE
- 7 พ.ค.
- ยาว 3 นาที
Reimagining the Container Café Experience
Category : Cafe
Location : Chonburi ,Thailand
Area : 200 Sq.m.
Year : 2020
Cafe 3 boxes

TRIPLE BOX CAFE began as a café built within a stacked three-story container structure that had already been engineered by the client before we joined the project. As construction progressed, the client approached us to help transform the space into something more visually engaging and memorable.
Having previously worked on several container-based café projects, we understood the common limitations of container architecture — narrow spaces, rigid forms, and the tendency for container cafés to feel repetitive.
This immediately became the challenge we wanted to solve:
How could we make this container café feel completely different?


Naming & Brand Identity
When we first visited the site, the structural work had already begun, but the project still had no name or identity.
The owner asked us to help develop both the concept and logo design.
Seeing the three stacked container volumes, we proposed the name:
"TRIPLE BOX"

But for us, the “three boxes” represented far more than just physical containers.
Each box became a distinct emotional experience and interior atmosphere within the café:
LAZY BOX
COZY BOX
CRAZY BOX
And ironically, the concept behind all three boxes was this:
We never wanted them to feel like boxes at all.
EXTERIOR
Breaking the Container Feeling
The first “box” begins before entering the building itself.
Dense greenery and layered landscaping wrap around the café like a natural enclosure, creating a soft transition between the outside world and the white container structure hidden within the garden.
Inside, we intentionally minimized the rigid feeling of container architecture by opening up walls, introducing large glass panels, and visually connecting the interiors with the surrounding landscape.
Natural light, greenery, and layered materials help dissolve the sense of confinement typically associated with container spaces.
To unify the entire café experience, the ceiling design was transformed into an overhead forest-like installation filled with hanging greenery that visually connects all zones together.



INTERIOR
LAZY BOX
Located on the ground floor, LAZY BOX was designed as a relaxing retreat where visitors could comfortably spend long periods of time without feeling confined.
Softened materials, greenery, and playful graphic elements reduce the industrial harshness of the container structure.
A custom sloth graphic was painted throughout the space to symbolize the “lazy” atmosphere — encouraging guests to slow down, relax, and stay longer.





One of the private seating rooms was designed with floor cushions and low seating to create a more open spatial perception despite the limited ceiling height. Surrounded by glass and greenery, the room feels like sitting inside a cool tropical garden while remaining fully air-conditioned and comfortable.


COZY BOX
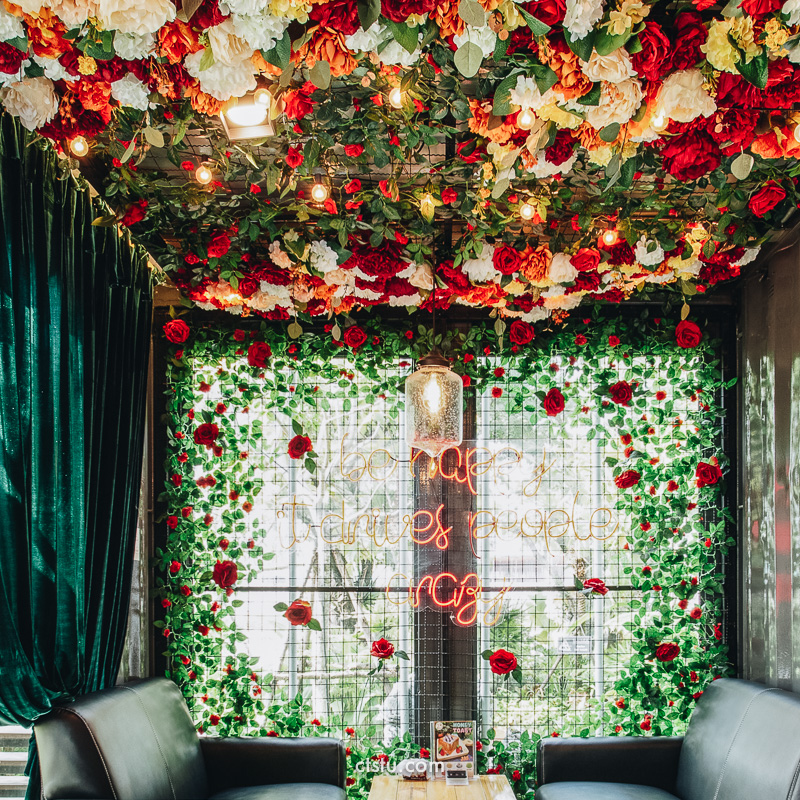
The second floor transitions into COZY BOX — a softer and more romantic atmosphere designed around floral tones and warm textures.
This area was created to feel light, comfortable, and inviting, particularly for customers seeking a calm café experience.
An outdoor balcony allows guests to enjoy coffee while overlooking the lush surrounding landscape, adding another layer of connection between architecture and nature.


CRAZY BOX
CRAZY BOX was designed as the café’s evening destination.
Unlike the calmer lower floors, this zone introduces a more energetic and playful atmosphere intended for nighttime gatherings and social interaction.
Warmer lighting, stronger visual contrasts, and more vibrant spatial compositions create a dynamic environment while still maintaining the project’s core identity through the use of natural materials and floral elements that soften the container structure.




Beyond Container Architecture
TRIPLE BOX CAFE was never intended to simply be “a café made from containers.”
Instead, the project explored how container architecture could become emotional, immersive, and spatially layered — transforming rigid industrial boxes into unique environments filled with atmosphere, personality, and experience.
This project reflects our approach at The Collective Studio:creating spaces that go beyond function and form, and turning limitations into opportunities for storytelling and identity.
Follow Us