
GOFX Learning & Seminar Space
A corporate learning space that transforms an existing event room into a structured organisational experience.
Project: GOFX Learning & Seminar Space
Client: GOFX Thailand
Location: The Ninth Towers Grand Rama 9, Bangkok, Thailand
Area: 179 sq.m.
Year: 2026
Status: Design Completed
Project Type: Workplace / Corporate Learning Space / Client Engagement Space

GOFX Learning & Seminar Space is a 179-square-metre interior design project located on the 23rd floor of The Ninth Towers Grand Rama 9 in Bangkok. The space is designed to accommodate seminars, training sessions, presentations and public-facing activities attended by clients, external visitors and members of the GOFX community.
The existing space functioned as an open multipurpose event room. Although it could support a range of activities, registration, refreshments, informal conversation and focused learning all took place within the same environment. This resulted in an unclear visitor journey, operational overlap and limited acoustic separation. The existing plans and site images show a long rectangular room containing seminar seating, a stage, presentation equipment and temporary event elements without clearly defined zones.
The Collective Studio approached the project as more than a visual upgrade to a seminar room. The design creates a client-facing workplace that brings hospitality, learning, social interaction and brand communication together within one coherent spatial sequence.
From Arrival to Insight
The central concept, From Arrival to Insight, establishes a complete learning journey from the moment visitors enter the space to the point of focused knowledge exchange.
Instead of entering directly into a classroom, visitors move through a welcoming environment where they can register, meet, take refreshments and prepare before the seminar begins.
The programme is reorganised into two connected settings:
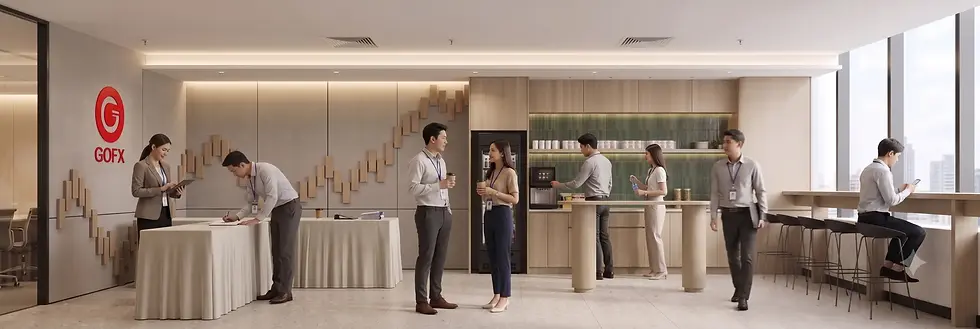
A Business Lounge for arrival, registration, refreshments and informal interaction
A Seminar Room for training, presentation and focused learning
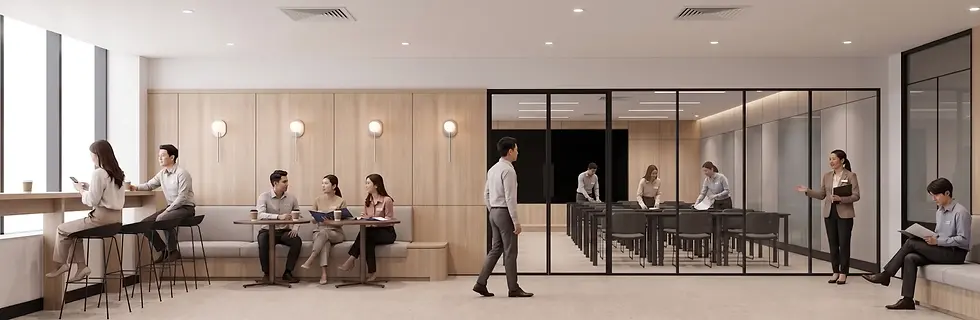
A dark-framed glazed partition separates the two environments. It provides acoustic and operational control while maintaining visual continuity, preventing the interior from feeling divided into disconnected enclosed rooms.

A Welcome Space Before Learning
The front portion of the space becomes a Business Lounge that supports activity before, during and after each seminar.
The lounge incorporates:
A reception and registration point
A refreshment and coffee counter
Standing tables for informal conversation
Window-side counter seating
Built-in bench seating and small tables
Areas for interaction between visitors and the GOFX team
The window perimeter, previously treated as the edge of the room, becomes an active social zone. Visitors can wait, work briefly, review information or speak with other attendees while benefiting from daylight and views across the city.
The centre of the lounge remains open, allowing registration furniture and event operations to change according to different programmes without making the room feel congested.
The result is not simply a waiting area, but a social threshold that prepares visitors for the learning experience ahead.
Separation Without Disconnection
One of the main challenges was to separate activities with different acoustic and operational requirements without fragmenting the overall space.
The glazed partition between the lounge and seminar room acts as a threshold between social interaction and focused learning.
Registration, refreshments and conversation can continue outside while training and presentations take place within the seminar room with less disruption. Transparency also helps external visitors understand where to go and what is happening beyond the partition, creating a more intuitive and welcoming experience.
The boundary provides separation where necessary while preserving a sense of visual connection between the two areas.
A Focused Learning Environment
The Seminar Room is designed for classroom-style training, laptop use, digital presentations and extended learning sessions.
The developed layout provides approximately 42 classroom seats, with an additional 6–8 integrated seats along the perimeter. The room also includes a presentation stage, a large LED display measuring approximately 2.5 by 4.5 metres and a dedicated control position for presentation systems.
The seating arrangement provides clear views towards the presenter and main screen, while the tables offer sufficient working surface for laptops, documents and personal equipment.
Integrated seating along the window line adds flexibility. It can provide supplementary capacity, informal seating or space for activities that do not require every participant to remain at a classroom table.
The lighting system combines evenly distributed recessed LED panels with supplementary downlights and concealed linear lighting. The seminar room receives clear and practical illumination for reading, writing and computer use, while softer perimeter lighting reduces the institutional character commonly associated with conventional training rooms.

Brand Identity as a Functional Element
The identity of GOFX is incorporated into the architecture rather than applied only as signage or surface graphics.
Forms inspired by the movement of financial market charts are translated into an abstract wall composition. Vertical elements rise and fall across the surface, creating a recognisable relationship with the financial context of the brand without turning the interior into a literal or thematic trading environment.
The wall composition works together with acoustic materials to reduce reflected sound and improve speech clarity. In this way, brand expression and functional performance become part of the same design decision rather than separate decorative layers.
The brand is therefore experienced spatially—through proportion, rhythm, material and performance.
Material, Light and Atmosphere
The material palette is designed to feel professional without becoming overly formal or corporate.
The lounge combines light-grey flooring, pale timber, warm grey surfaces and neutral upholstery to create an environment that feels bright, calm and approachable. Green ceramic tiles at the refreshment counter introduce a controlled accent without competing with the primary identity of the brand.
Inside the seminar room, timber-textured flooring, light maple finishes and acoustic panels in beige and grey create warmth while contributing to acoustic control. The developed material specification includes Nordico Maple laminate, Grey Marl Cotton surfaces, Bella Concrete counter finishes and a combination of neutral fabrics and acoustic materials.
Natural daylight remains an important part of the lounge experience. Concealed lighting and recessed downlights soften the social areas, while the seminar room uses more consistent illumination to support training, presentation and laptop-based work.
Together, the material and lighting strategy balances:
Trust, Hospitality, Learning and Community

A Client-Facing Workplace
The GOFX Learning & Seminar Space demonstrates that a corporate training facility can offer more than rows of tables, chairs and presentation equipment.
When a workplace welcomes clients and external visitors, every part of the journey shapes how the organisation is perceived—from the clarity of arrival and quality of reception to the comfort of the break area and the technical performance of the learning environment.
The project therefore transforms a conventional event room into a space that performs on several levels:
A welcoming environment for clients and visitors
A venue for seminars and professional training
A meeting place for a learning community
A spatial expression of organisational trust
A workplace that supports both experience and operation
For The Collective Studio, workplace design does not begin with decoration or style. It begins by understanding how people arrive, work, meet, learn and experience an organisation. Those needs are then translated into spatial planning, atmosphere, materials, technical systems and buildable design documentation.


